Claim Your Free Roof Inspection Today

A kitchen renovation is one of the most rewarding improvements you can make to your home. It creates a more functional space, increases property value, and gives your family a place to gather for years to come. However, successful remodeling begins long before cabinets are installed or countertops arrive.
Planning a kitchen renovation requires thoughtful preparation, realistic budgeting, and an understanding of what happens during each phase of the project. When homeowners know what to expect, they can make better decisions and avoid unnecessary delays or unexpected costs.
Whether you’re updating an outdated kitchen or designing a completely new space, this guide will walk you through the process. We’ll cover renovation costs, project timelines, design choices, and provide a practical kitchen remodel checklist to help you stay organized from start to finish.
Why Planning Matters Before Starting Your Kitchen Renovation
Many homeowners jump straight into choosing cabinets or countertops. While selecting finishes is exciting, proper planning lays the foundation for a successful project.
Taking the time to organize your renovation allows you to:
- Establish a realistic budget
- Prevent expensive design changes
- Choose quality materials
- Improve project scheduling
- Reduce construction delays
- Create a kitchen that fits your lifestyle
Learning how to plan a kitchen remodel also helps you communicate clearly with your contractor, ensuring everyone shares the same expectations from day one.
Determine Your Renovation Goals
Before discussing products or layouts, ask yourself why you’re remodeling.
Some common goals include:
- Increasing storage
- Improving functionality
- Updating an older design
- Creating more entertaining space
- Replacing damaged materials
- Improving lighting
- Increasing home value
Your priorities influence every decision throughout the renovation.
For example, a family that cooks every night will likely invest more in workspace and storage, while homeowners preparing to sell may focus on broad visual appeal and durable finishes.
Understanding Typical Kitchen Renovation Costs
One of the biggest questions homeowners ask is:
“How much will my kitchen renovation cost?”
The answer depends on several factors, including:
- Kitchen size
- Material selection
- Structural changes
- Electrical upgrades
- Plumbing relocation
- Appliance replacement
- Flooring
- Cabinet style
- Labor requirements
While every project is unique, renovations generally fall into three categories.
Cosmetic Updates
These projects often include:
- Painting cabinets
- New hardware
- Updated lighting
- New backsplash
- Fresh paint
These improvements can significantly refresh a kitchen while minimizing demolition.
Mid-Range Renovations
These often include:
- New cabinets
- New countertops
- Flooring replacement
- Updated appliances
- Sink replacement
- Lighting improvements
This type of renovation provides a noticeable transformation without completely changing the kitchen’s footprint.
Full Kitchen Renovations
A complete remodel may involve:
- Removing walls
- Relocating plumbing
- Electrical rewiring
- Custom cabinetry
- Premium countertops
- Luxury flooring
- New windows
- Ventilation improvements
These larger renovations require additional planning but allow homeowners to fully customize their kitchens.
Factors That Affect Your Budget
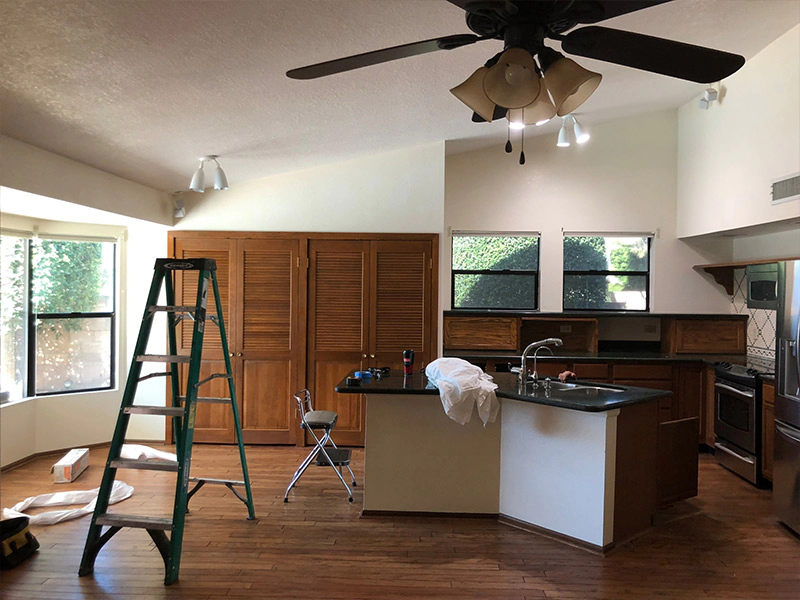
Several decisions can influence the total investment.
Cabinet Selection
Cabinets often represent one of the largest portions of a remodeling budget.
Options include:
- Stock cabinets
- Semi-custom cabinets
- Custom cabinets
Each offers different levels of flexibility, finish quality, and storage options.
Countertop Materials
Popular choices include:
- Quartz
- Granite
- Butcher block
- Laminate
- Solid surface
Each material varies in durability, maintenance, and appearance.
Flooring
Flooring should complement your kitchen while standing up to daily wear.
Popular choices include:
- Luxury vinyl plank
- Tile
- Hardwood
- Engineered hardwood
Many homeowners also update flooring throughout adjoining living spaces for a more consistent appearance.
If your renovation extends beyond the kitchen, Flooring Services can help create a seamless transition throughout your home.
Appliances
New appliances often require adjustments to cabinetry, electrical systems, or plumbing.
Choosing appliance sizes early helps avoid costly modifications later.
Choosing an Efficient Kitchen Layout
One of the most important design decisions involves selecting an efficient kitchen layout.
A beautiful kitchen should also be practical.
Good layouts improve:
- Workflow
- Storage
- Safety
- Cooking efficiency
- Cleaning convenience
Popular layouts include:
Galley Kitchen
Ideal for narrow spaces with cabinets on both sides.
L-Shaped Kitchen
Offers flexibility while opening the room to adjacent living areas.
U-Shaped Kitchen
Provides maximum counter space and storage.
Island Layout
Perfect for entertaining while adding workspace and seating.
An experienced remodeling contractor can recommend a layout that fits your home’s dimensions and your family’s daily routine.
Planning a Small Kitchen Renovation
A small kitchen renovation presents unique opportunities.
Limited square footage encourages smarter design decisions that maximize every inch.
Helpful strategies include:
- Taller cabinets
- Pull-out pantry storage
- Corner cabinet organizers
- Under-cabinet lighting
- Multi-purpose islands
- Open shelving where appropriate
Lighter colors and improved lighting can also make compact kitchens feel larger and more inviting.
Understanding the Kitchen Renovation Timeline
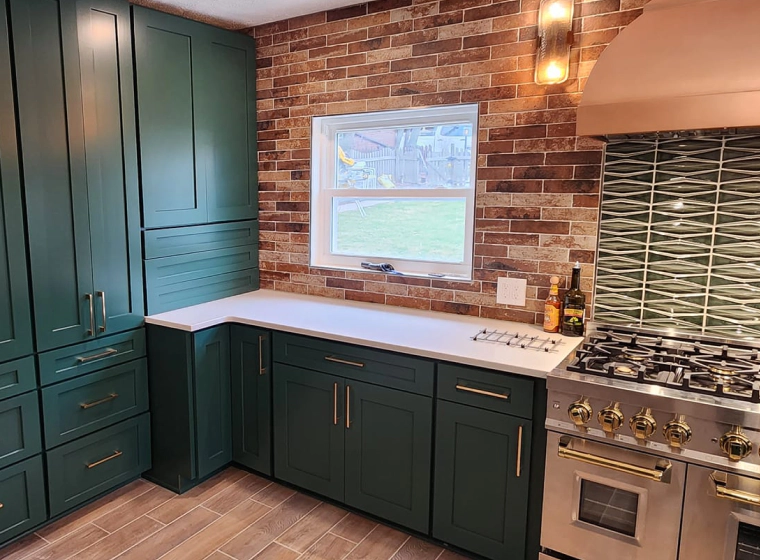
Every project follows a sequence.
Although schedules vary depending on complexity and material availability, most renovations include several key phases.
Phase 1. Planning and Design
During this stage you will:
- Discuss goals
- Establish a budget
- Finalize layouts
- Choose materials
- Order products
This phase often takes several weeks because many materials require advance ordering.
Phase 2. Demolition
Old cabinets, countertops, flooring, and fixtures are removed.
Depending on project size, demolition usually happens quickly.
Unexpected issues may occasionally appear after walls or flooring are removed.
Phase 3. Structural Work
If walls are being moved or framing requires modification, this work happens before finishes are installed.
Projects involving additions may also require Framing Services before remodeling continues.
Phase 4. Plumbing and Electrical
Licensed trades complete:
- Wiring
- Outlets
- Lighting
- Plumbing lines
- Ventilation
Inspections may be required before moving forward.
Phase 5. Drywall and Painting
Walls are repaired, finished, and painted before cabinetry installation begins.
Homeowners planning additional interior updates may also benefit from Painting Services after construction is complete.
Phase 6. Flooring Installation
Many contractors install flooring before cabinets, while others complete it afterward depending on the flooring material and project scope.
Phase 7. Cabinet Installation
Cabinets establish the foundation for the remainder of the kitchen.
Proper installation ensures countertops, appliances, and trim fit correctly.
Phase 8. Countertops
After cabinets are installed, countertops are measured and fabricated.
Stone countertops often require additional production time before installation.
Phase 9. Fixtures and Appliances
The final stage includes:
- Faucets
- Lighting
- Appliances
- Hardware
- Trim
- Final adjustments
After a final walkthrough, your kitchen is ready to enjoy.
Kitchen Remodel Checklist
Every homeowner should have a kitchen remodel checklist before construction begins.
Use this checklist to stay organized.
Planning
- Define renovation goals
- Set a realistic budget
- Gather design inspiration
- Choose a contractor
- Finalize your layout
Materials
- Cabinets
- Countertops
- Flooring
- Lighting
- Paint colors
- Appliances
- Plumbing fixtures
- Hardware
Construction
- Confirm project schedule
- Prepare temporary kitchen space
- Protect nearby rooms
- Arrange deliveries
- Review progress regularly
Final Inspection
- Test appliances
- Check cabinet doors
- Inspect countertops
- Review paint finishes
- Verify plumbing fixtures
- Complete final walkthrough
Having a checklist helps reduce stress and keeps your renovation moving forward.
Common Mistakes to Avoid
Even carefully planned projects can encounter problems if homeowners overlook important details.
Avoid these common mistakes.
Focusing Only on Appearance
Style matters, but function should always come first.
Storage, workflow, and lighting often have a greater impact on daily satisfaction.
Ignoring Future Needs
Think about how your household may change over the next several years.
Planning for future accessibility or growing families can save money later.
Choosing the Lowest Bid
Price is important, but quality workmanship often delivers greater long-term value.
Reliable contractors use quality materials, communicate clearly, and complete projects according to agreed schedules.
Making Changes Mid-Project
Design changes after construction begins frequently increase costs and extend timelines.
Finalizing decisions during the planning stage helps avoid these delays.
Why Professional Remodeling Makes a Difference
Kitchen remodeling involves much more than installing cabinets.
A successful renovation requires careful coordination between multiple trades, including:
- Carpenters
- Electricians
- Plumbers
- Flooring installers
- Painters
- Finish carpenters
Experienced contractors help manage scheduling, material ordering, inspections, and quality control throughout the project.
This coordinated approach helps reduce delays while delivering consistent workmanship from beginning to end.
If your renovation includes improving your home’s exterior at the same time, homeowners often combine projects like Siding Installation & Repair, Gutter Services, or Roof Installation to improve both appearance and long-term protection.
Increase the Value of Your Home
Kitchen renovations remain one of the most valuable home improvement investments.
Benefits often include:
- Better functionality
- Improved storage
- Updated appearance
- Greater energy efficiency
- Increased resale appeal
- Enhanced daily comfort
Whether you’re planning to stay for many years or preparing to sell, a thoughtfully designed kitchen continues to provide lasting value.
Conclusion
Successful planning a kitchen renovation project starts with realistic expectations, careful budgeting, and thoughtful design decisions. Understanding costs, timelines, material choices, and the overall renovation process helps homeowners make informed decisions while reducing unexpected surprises. By following a detailed kitchen remodel checklist, choosing an efficient kitchen layout, and learning how to plan a kitchen remodel, you can enjoy a smoother remodeling experience that delivers lasting results. Whether you’re completing a small kitchen renovation or transforming your entire space, proper planning is the key to creating a kitchen that fits your family’s needs for years to come.
Santiago Roofing & Renovation proudly provides kitchen remodeling services for homeowners in Hendersonville, NC, with 14 years of hands-on experience in residential renovation. We focus on dependable workmanship, transparent pricing, quality materials, and clear communication throughout every project. As a licensed and insured family-owned company, we treat every home with care and work hard to deliver results that improve your home’s beauty, function, and long-term value. Whether you’re updating one room or planning additional improvements like Bathroom Remodeling, Roof Repair, or Storm Damage Restoration, we’re ready to help you complete your project with confidence. Call (828) 702-0207 today to learn more about our services and receive your Free Roof Inspection & Estimate.